

Detached House with Garden on Countryside View
Base Information
Land Information
Description
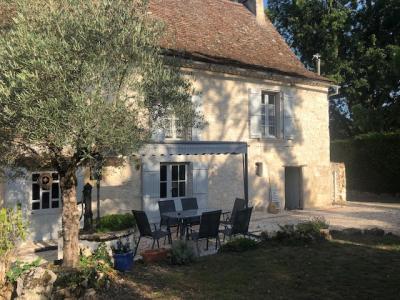
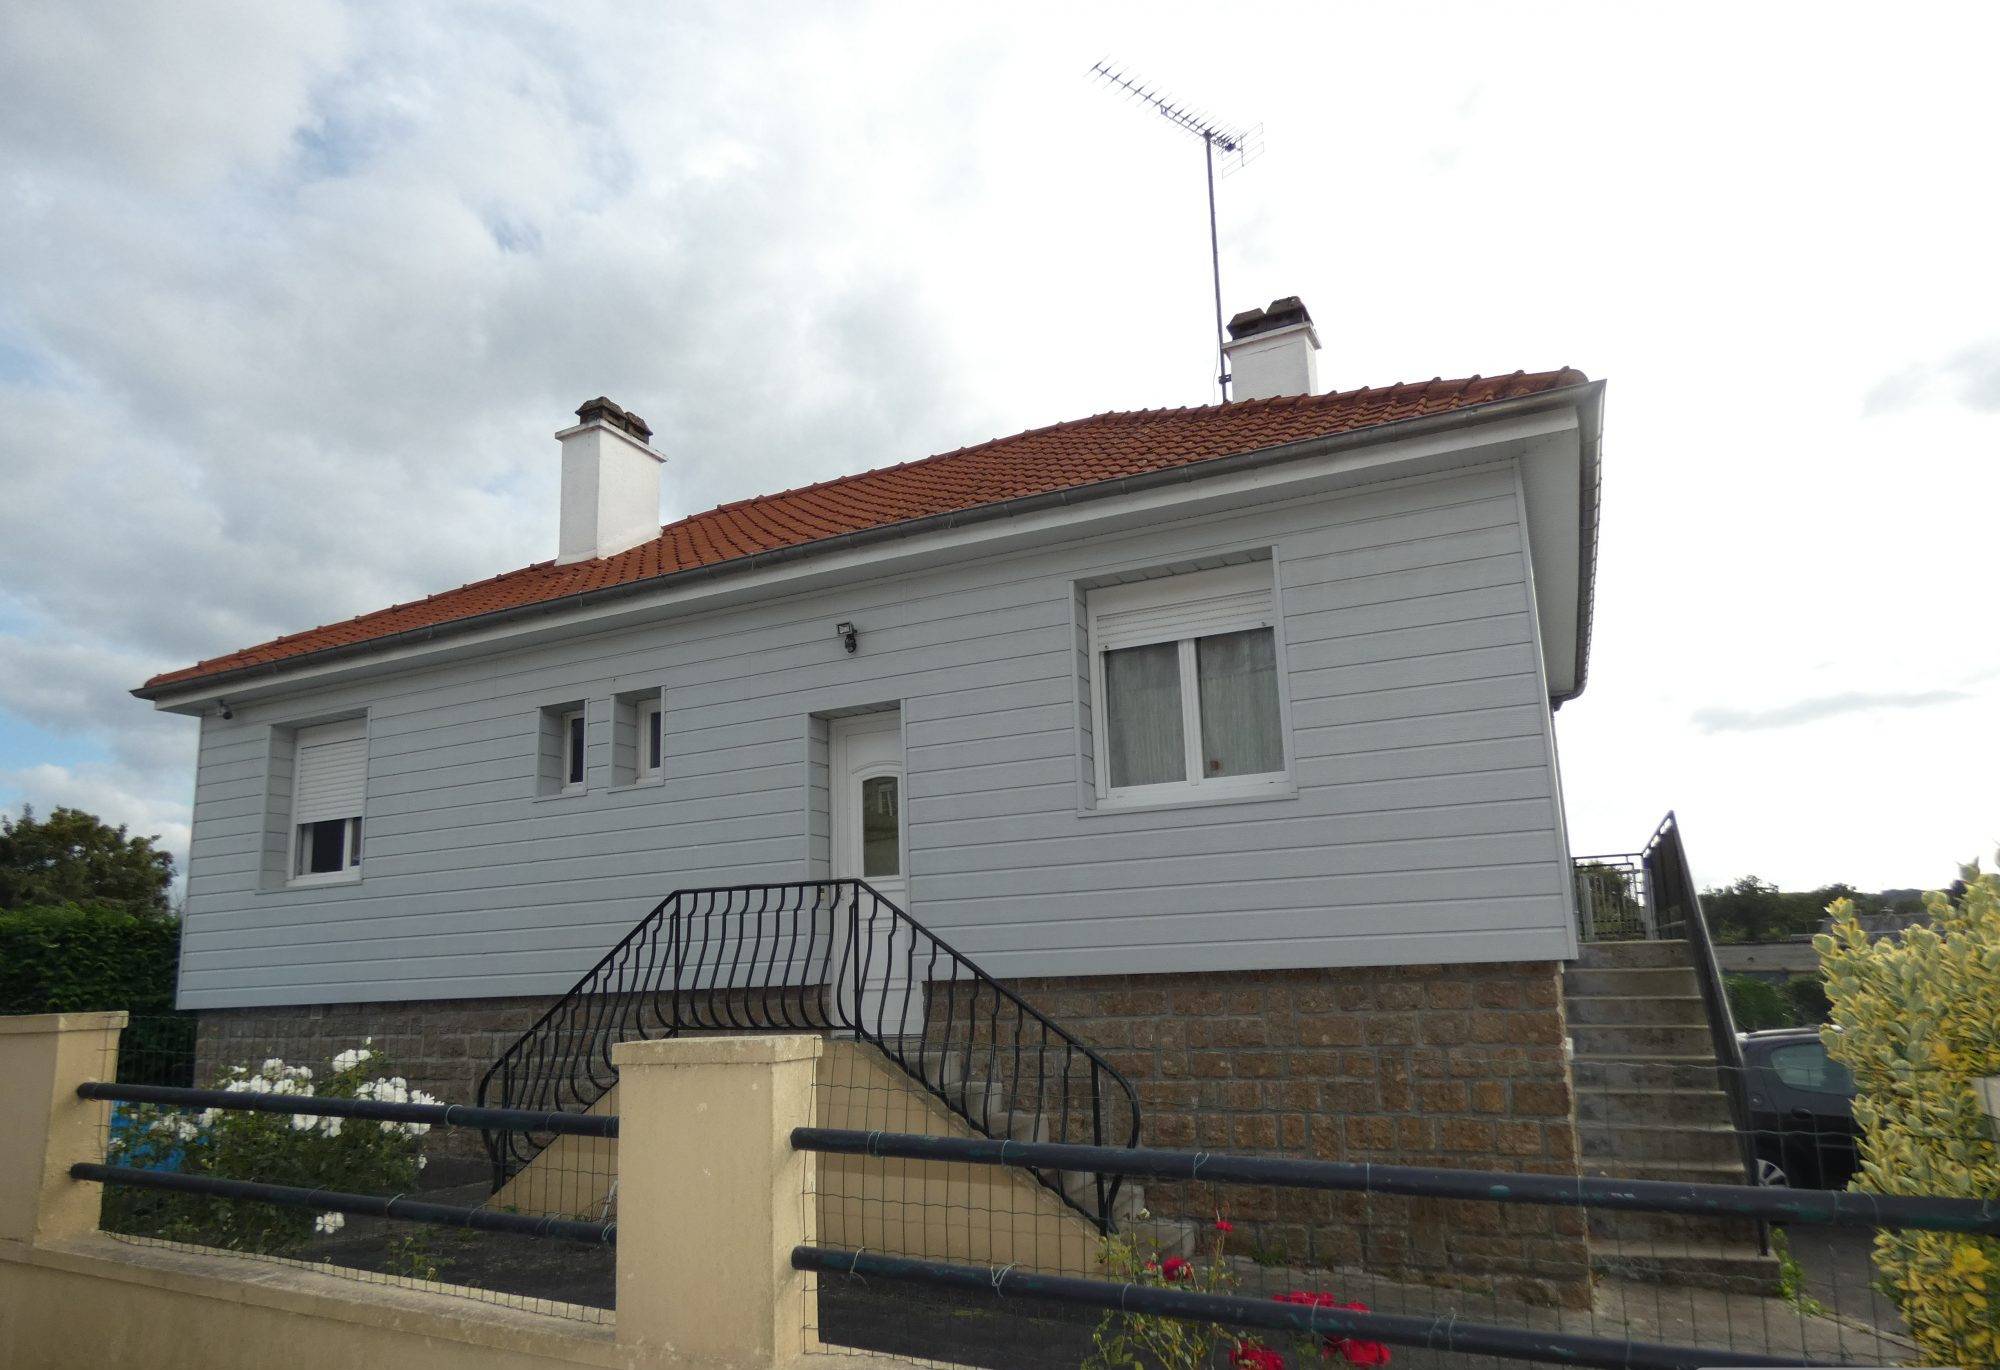
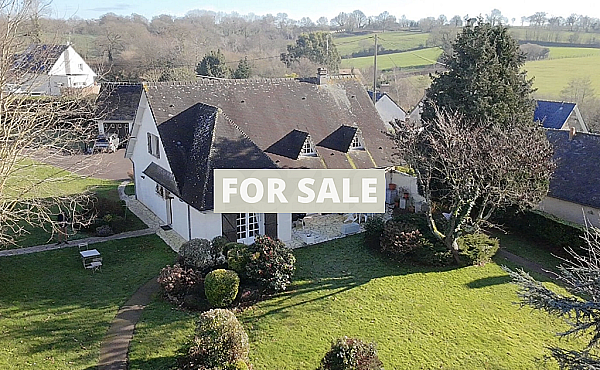
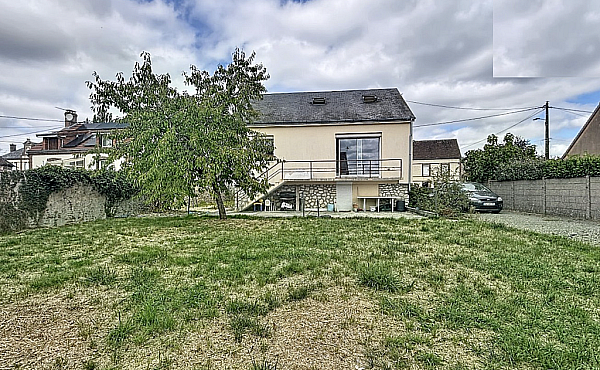
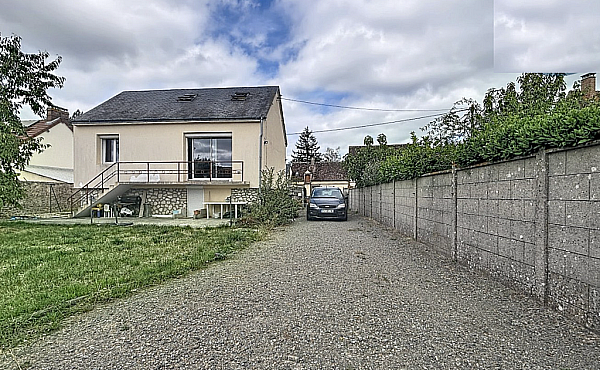
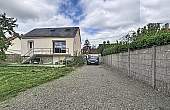
Located in the commune of Fontaine-Simon, this family home offers spacious interiors, a functional multi-level layout, and a pleasant plot of land measuring approximately 700 m². With a reported living area of around 120 m², the property stands out for its seven rooms, including five bedrooms, as well as a finished basement, a terrace of approximately 40 m², and numerous comfort features. It is an ideal home for a family seeking space, multiple bedrooms, and a pleasant outdoor area, all while enjoying a well-equipped property in good general condition.
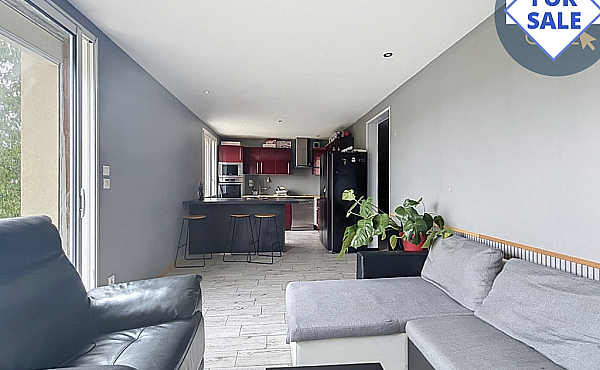
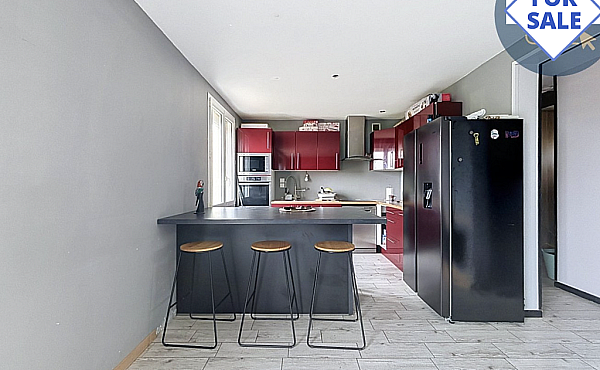
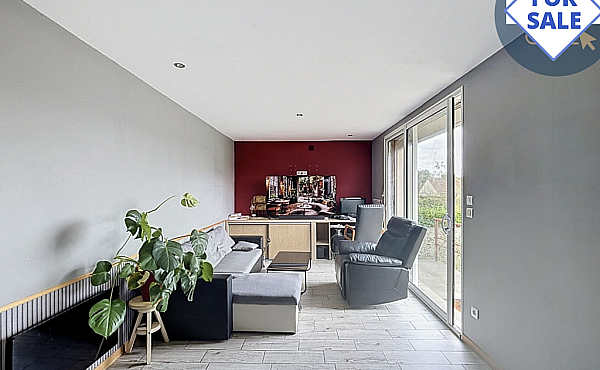
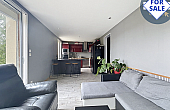
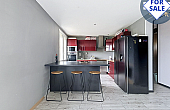
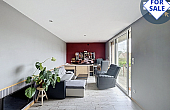
Upon entering, the house features a functional 4.51 m² entrance area equipped with a closet, providing immediate, practical storage for coats, shoes, and everyday items. This entrance leads into a 4.12 m² hallway, ensuring smooth flow between the various rooms on the main level. The living area is centered around a pleasant 25.72 m² main room, comprising a 16.86 m² living room and an 8.86 m² kitchen.
This layout creates a welcoming and functional space for daily life, offering seamless continuity between the living area and the kitchen. It allows for the easy arrangement of a relaxation zone, a dining area, and a kitchen suited to family life.
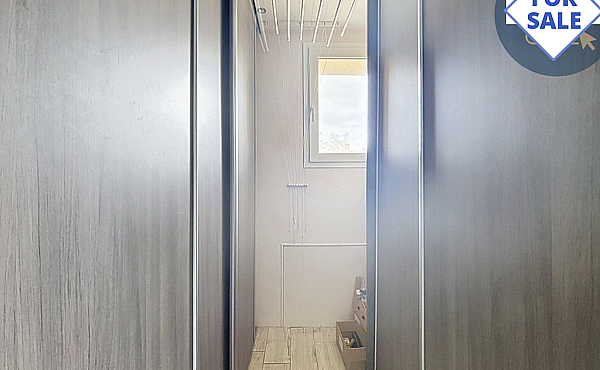
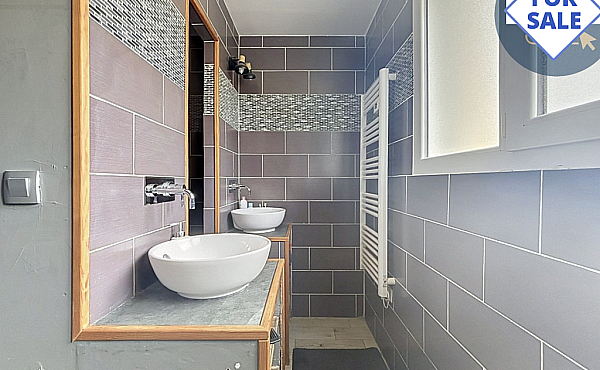
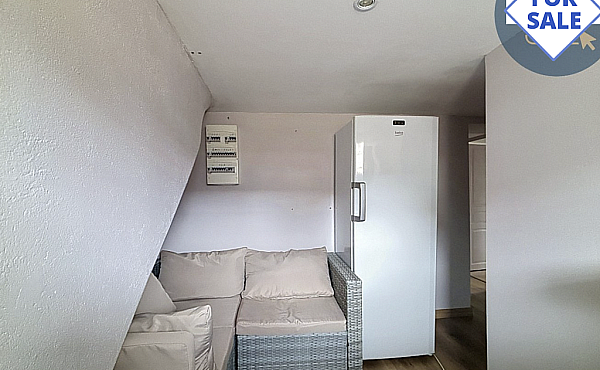
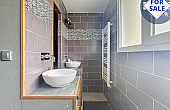
The main level also includes a 6.07 m² shower room, offering ample space for daily needs. A separate toilet completes this level. An additional 4.30 m² space—currently used as a walk-in closet and laundry room—adds significant convenience. This room centralizes laundry facilities while providing valuable storage space, helping to keep the rest of the house clutter-free.
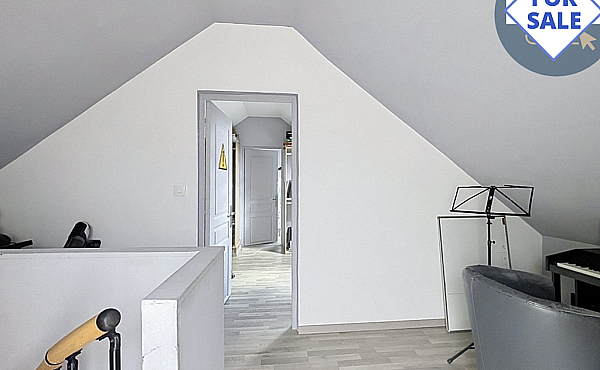
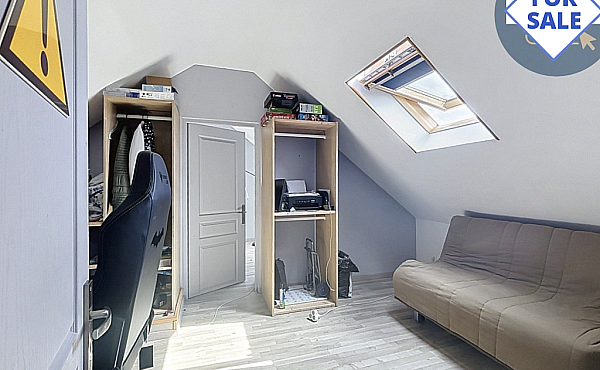
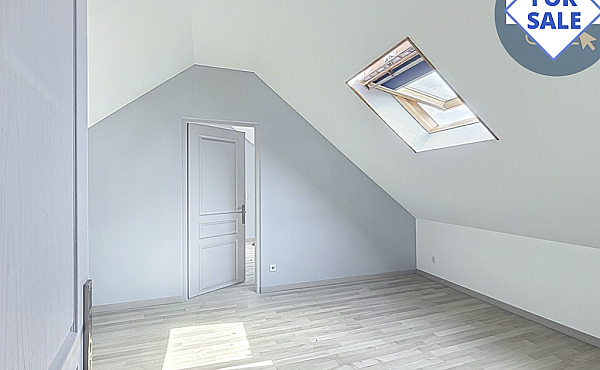
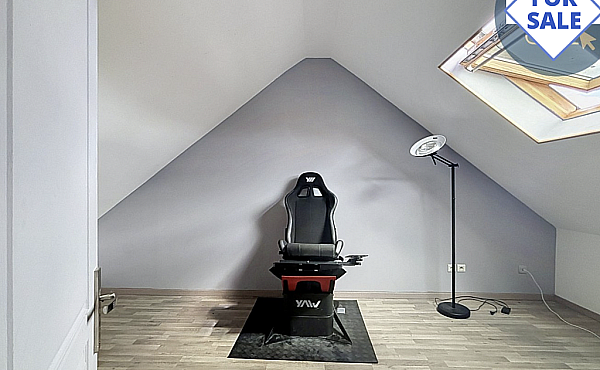
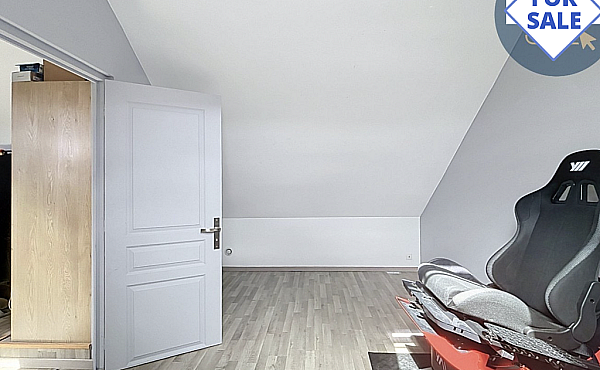
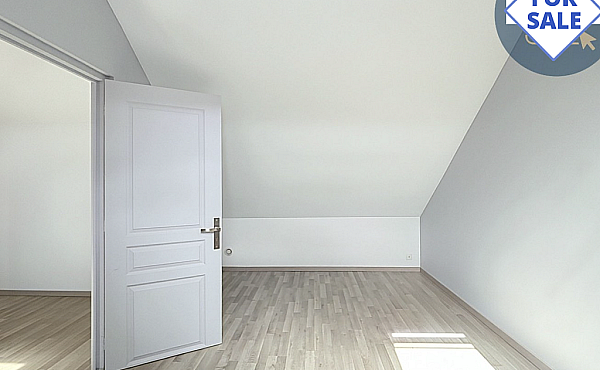
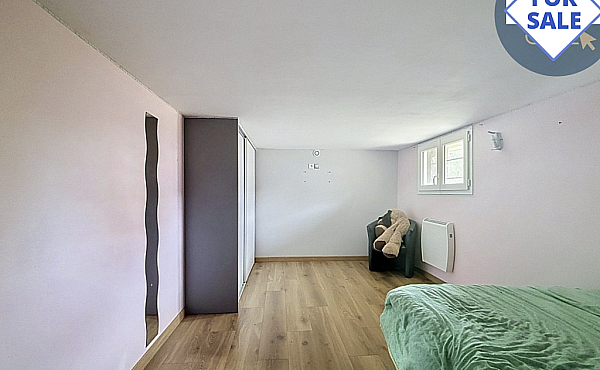
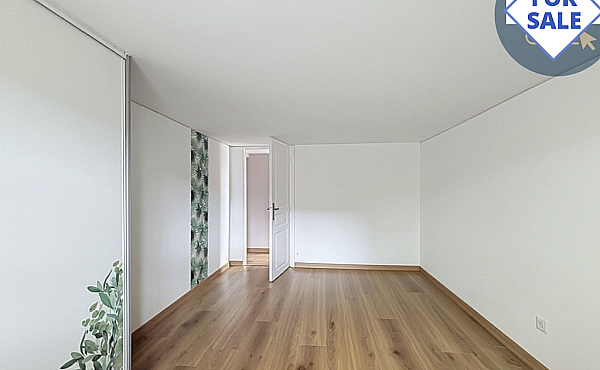
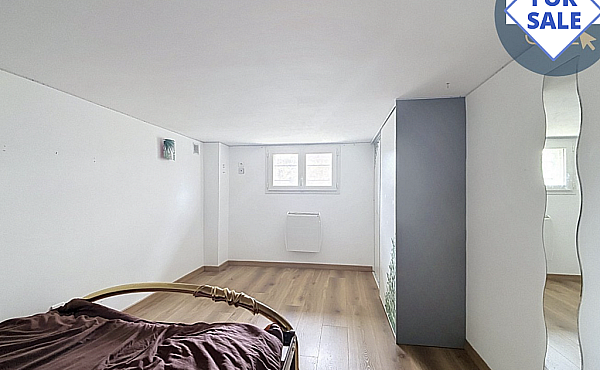
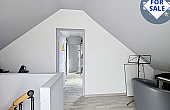
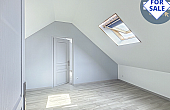
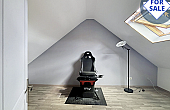
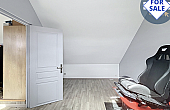
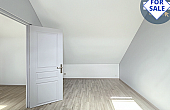
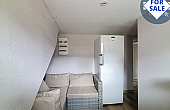
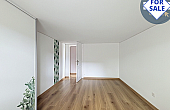
Upstairs, the house features a 9.42 m² landing room, the size of which allows for various uses. Depending on the future occupants' needs, it could accommodate a home office area, a reading nook, a small playroom, extra storage, or a relaxation space. This level also includes a large 18.39 m² bedroom, offering a spacious feel and numerous layout possibilities. Its size allows for the easy placement of a large bed and storage units, as well as a desk or a vanity table. It would serve perfectly as a master bedroom, a teenager's room, or a particularly spacious guest room.
One of the property's true assets is its finished basement, which provides several additional living areas and significantly enhances the home's overall capacity.
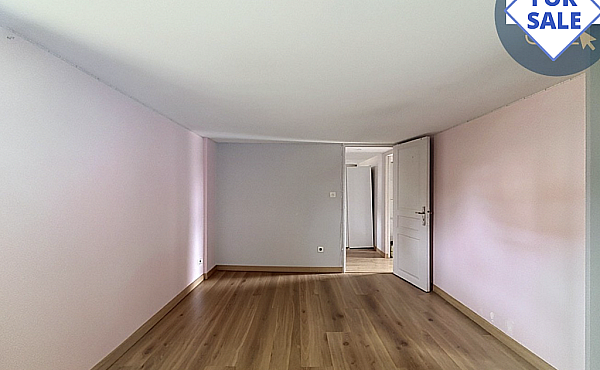
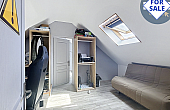
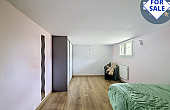
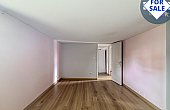
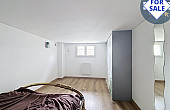
The lower level begins with a 4.21 m² entrance area, leading into a hallway that connects the various rooms on this floor. The first bedroom measures 10.52 m² and is perfectly suited for use as a child's room, a guest room, or a home office. A second bedroom has an area of 13.63 m², while a third offers approximately 13.36 m².
These rooms provide distinct sleeping areas, a feature particularly appealing to families with several children or to buyers who wish to host friends and family regularly. An additional toilet is also located on this level, enhancing daily convenience and allowing this floor to function more independently.
In total, the house comprises seven rooms and four bedrooms—a layout highly sought after by large families or by owners looking for multiple versatile spaces. Depending on individual needs, some of the bedrooms could also be converted into a home office, playroom, leisure area, guest room, or dedicated workspace.
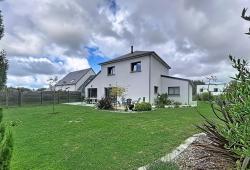
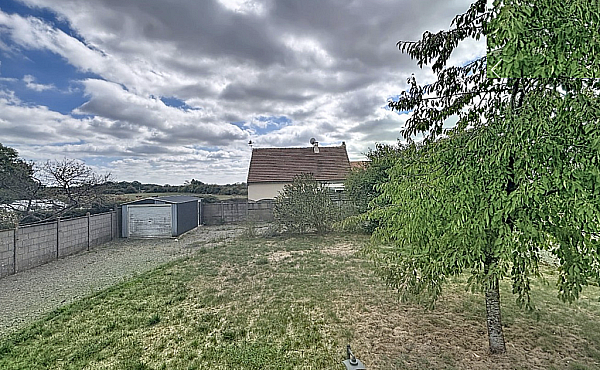
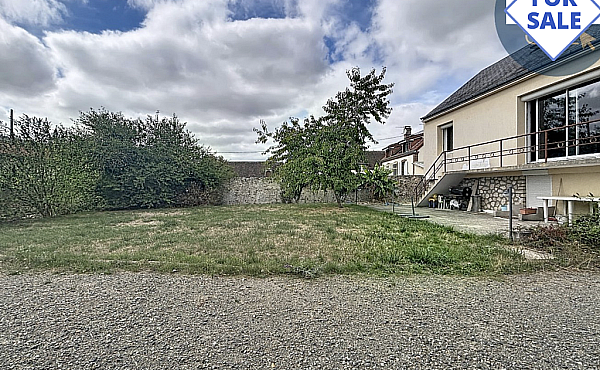
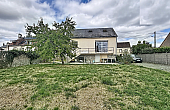
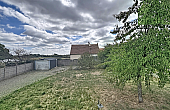
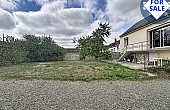
Outside, the property boasts a pleasant plot of approximately 700 m², offering generous space around the house while remaining manageable to maintain. The grounds offer various landscaping possibilities: a children's play area, a landscaped garden, a vegetable patch, a relaxation corner, or a dedicated space for outdoor dining and family time during the warmer months. A large terrace of around 40 m² completes the outdoor area.
Serving as a true extension of the home during fine weather, it provides ample room for outdoor lounge furniture, a large dining table, a barbecue, and other outdoor amenities.
It creates a welcoming setting for entertaining family and friends or simply enjoying the peace and quiet of the outdoors on a daily basis. The property also features a spacious parking area capable of accommodating several vehicles—a significant advantage for a family home. This parking space makes daily life easier for residents and allows for hassle-free guest parking. The property entrance is fitted with an electric gate, ensuring convenience and ease of use.
A video intercom system completes the setup, allowing access to be screened before the gate is opened. In terms of features, the house benefits from double glazing throughout, contributing to both thermal and acoustic comfort.
It also features both internal and external insulation—a particularly valuable asset for enhancing energy efficiency and minimizing heat loss. The electric heating system offers ease of use and individual control.
Regarding sanitation, the house is connected to the mains drainage system, a practical advantage that eliminates the hassles associated with managing and maintaining a private system. The home's energy performance is another positive aspect.
The property holds a "C" rating for energy performance and a "B" rating for greenhouse gas emissions. These ratings complement the home's existing comfort features, such as double glazing and the dual internal/external insulation.
Overall, the property is in good general condition and offers an appealing opportunity for buyers looking for a functional home they can move into quickly, while still retaining the option to customize certain areas to suit their own tastes and needs.
Its multi-level layout clearly defines the home's various zones, offering greater privacy for each occupant. With multiple bedrooms, bathroom facilities on different levels, and additional living areas, the property is highly adaptable to various lifestyles. Located in Fontaine-Simon (28240), this house is ideal for those seeking a family home with outdoor space, multiple bedrooms, and ample parking.
Its key features are numerous: approximately 120 m² of living space, 7 rooms, 4 bedrooms, a living area of around 25.72 m², a large upstairs bedroom (18.39 m²), additional bedrooms on the lower level, a shower room, a dressing room/laundry area, multiple toilets, a plot of approximately 700 m², a terrace of about 40 m², and a large parking area. It also boasts double glazing, interior and exterior insulation, an electric gate, a video intercom, mains drainage, and excellent energy ratings (DPE C and GES B).
This family home for sale in Fontaine-Simon offers an appealing layout for a family desiring independent living areas and pleasant outdoor space. With five bedrooms spread across different levels, everyone can enjoy their own private space. Certain rooms can also adapt to the family's evolving needs, whether as a home office, playroom, guest room, teen retreat, or hobby room.
If you are looking for a 4-bedroom house for sale in Fontaine-Simon (28240) with a garden, terrace, and private parking, this property is well worth your consideration. A viewing will allow you to fully appreciate the room layout, the spacious interiors, and the potential offered by this family home and its 700 m² plot.
The department of Eure-et-Loir, located in the Centre region is only 1hr 30mins from Paris. The area is praised for the diversity of the landscape and the many activities on hand.
Formerly a play-ground for the King it now attracts the rich and famous, this modern department is a peaceful place with many assets such as rivers, ponds, lakes and forests. The two main nature areas being the Perche and the Beauce. Perche is a wild natural area and Beauce is made up of large open countryside.
Property in the area has much to offer as well. Plenty of Water Mills and Farmhouses can be found at reasonable prices. The rural idyll of peace next to the hustle and bustle of Paris makes it an ideal holiday destination.
We at Cle France specialise in Property for sale in France through our network of Agents and French Registered High Street Estate Agents. We have sold thousands of houses for sale in France over the years and have helped many find and buy their dream home in France.
We can also help you with everything to do with buying a house in France including getting a mortgage, organising currency exchange, renovation advice, property surveys, planning permission, French translation, opening a bank account and everything to do with French property sales.
All our prices are quoted as FAI (agency fees included) unless otherwise stated and ’notaire’ fees are around 7% (on average) but feel free to ask us for an exact amount on any particular French property for sale you are interested in.
Indeed please feel free to use the ’MAKE AN ENQUIRY’ tab above to ask us any questions you have about buying a property in France. Our UK based enquiry office and staff will guide you through the entire buying process step by step from your first contact right up to taking ownership and beyond, all free of charge.
So when you buy through Clé France you can be confident that you are paying no more than the standard commission rates you would pay anyway, but you have the added benefit of a bi-lingual support team.
For everything you need to know about French property visit www.clefrance.co.uk
A value of 1 in the below graphs = No Rating for this property
AXL-36357
Property documentAmenities
Facts
Related properties