

Fully Renovated Period Property with Mature Garden
Base Information
Land Information
Description
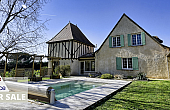
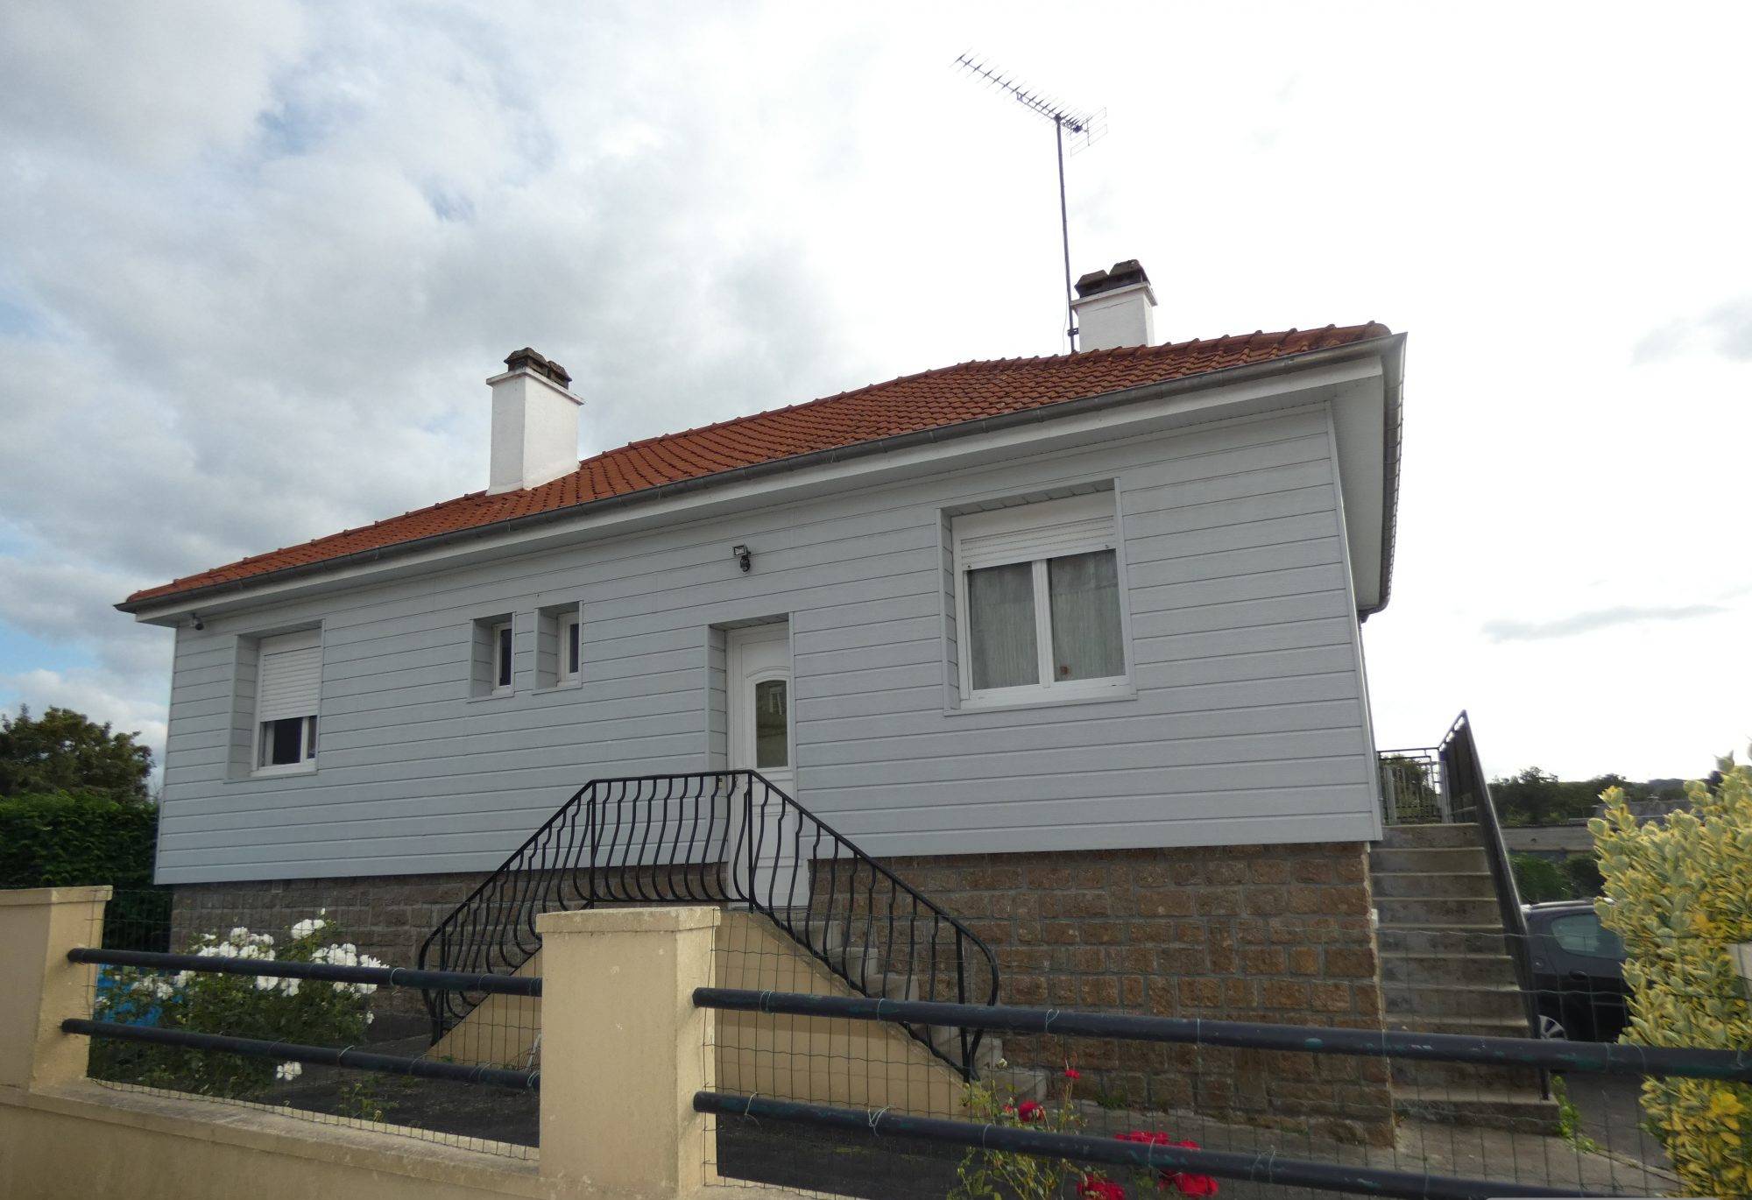
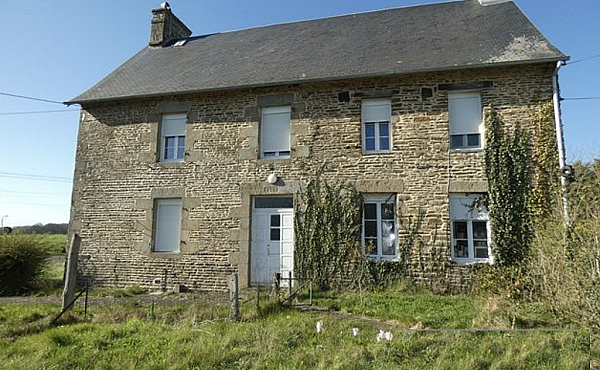
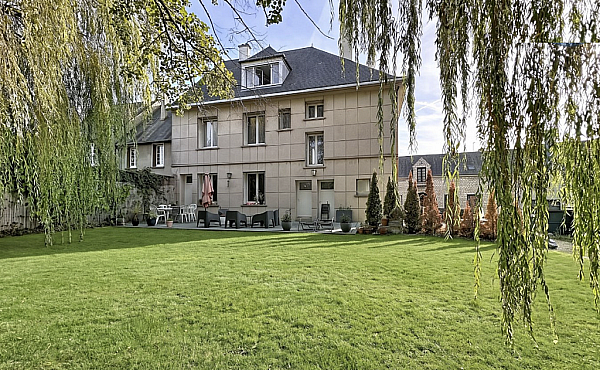
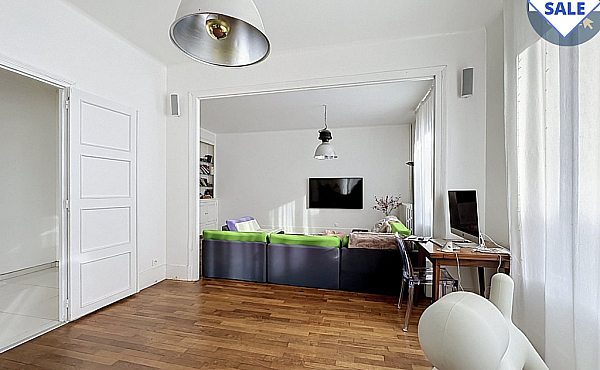
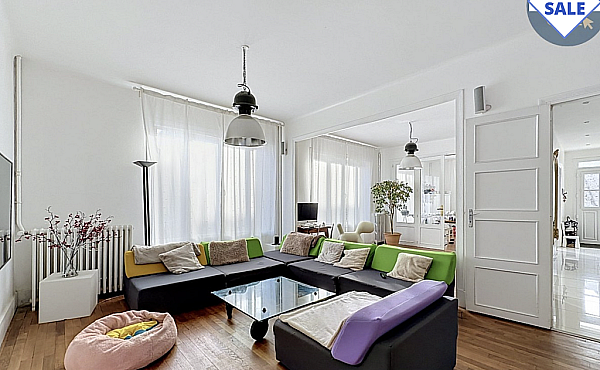
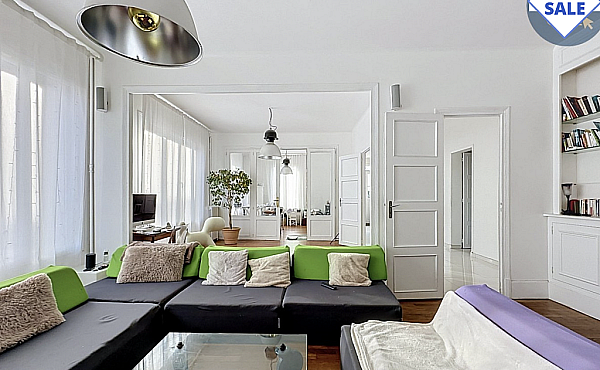
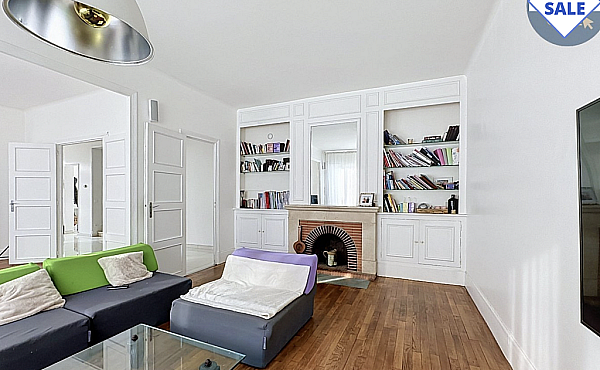
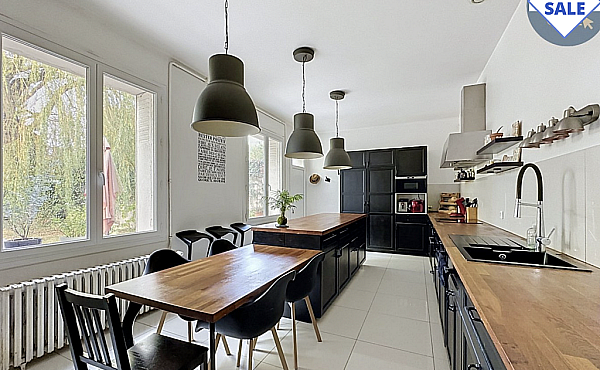
The strong points Superb completely renovated bourgeois house. Approximately 295 m² of living space spread over three levels Beautiful bright living room of more than 50 m² Independent fitted and fully equipped kitchen with dining area 4 bedrooms, two of which have private shower room Bathroom, dressing room and storage spaces Top level fitted out with cinema room.
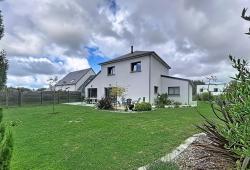
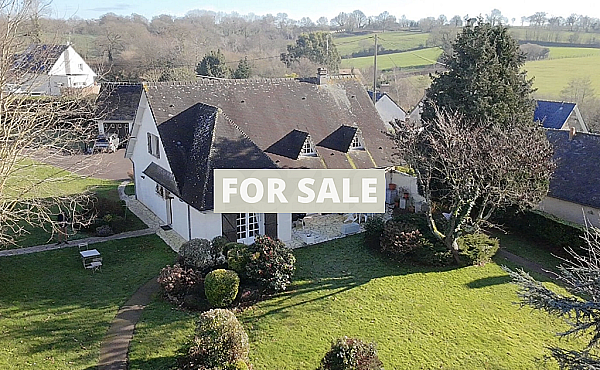
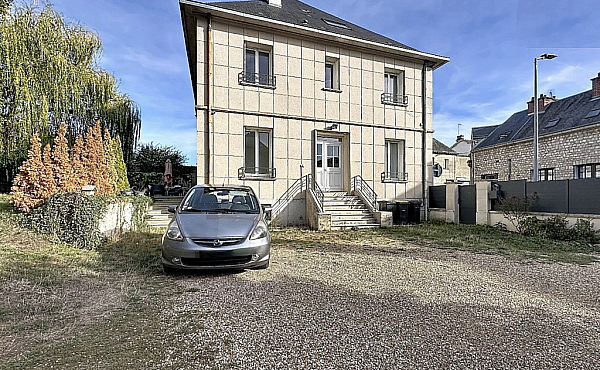
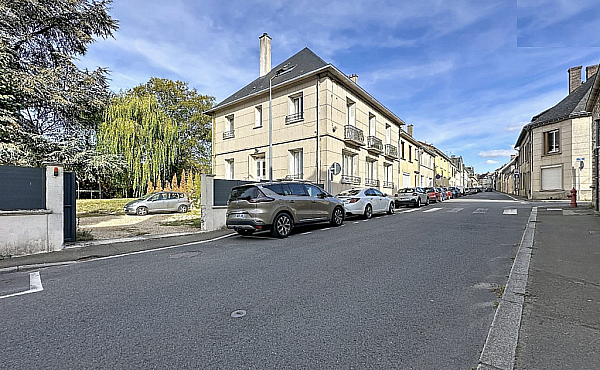
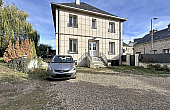
Enclosed land of approximately 954 m². Pleasant terrace to enjoy sunny days Garage to accommodate two vehicles Heating natural gas supplemented by a pellet boiler Practical location close to the amenities and schools of La Loupe A bourgeois residence with remarkable volumes With its 295 m² of living space, this house offers spaces that have become rare in the La Loupe sector.
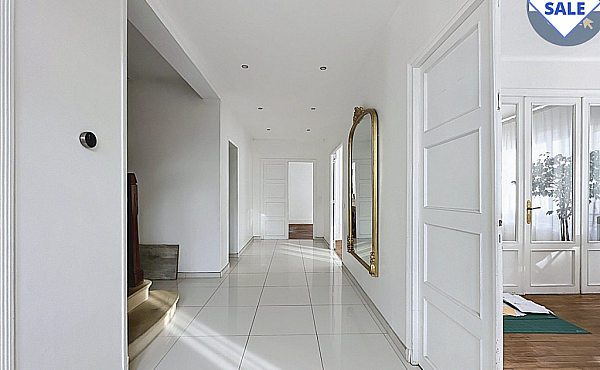
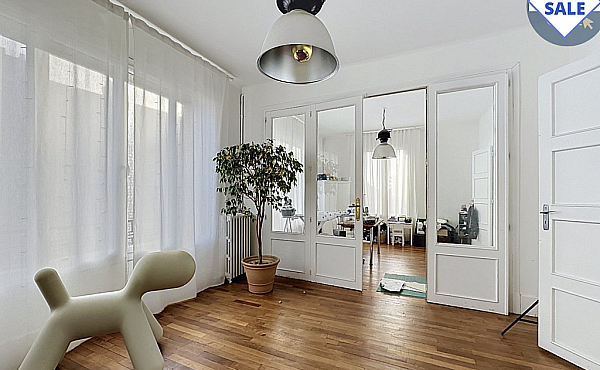
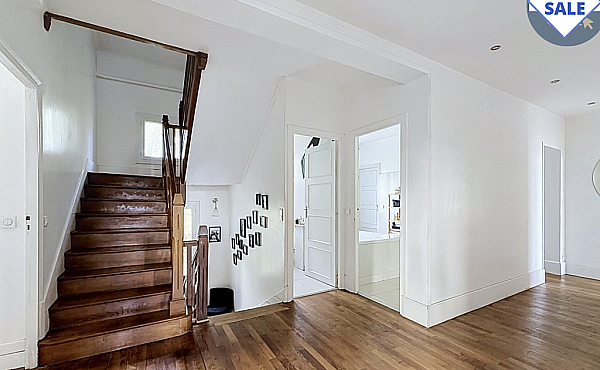
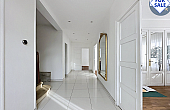
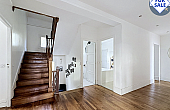
Fully renovated, it retains the elegance of a traditional bourgeois home while offering modern-day comforts. Its three levels allow everyone to enjoy their own private space, a layout particularly well-suited to a large family, lovers of spacious interiors, or those who work from home. An immersive tour: an entrance that sets the tone immediately. From the moment you step inside, the house reveals a fluid layout and generous proportions. The various ground-floor areas flow naturally from this entrance, clearly separating formal reception areas from more functional spaces.
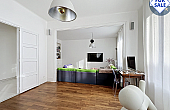
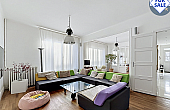
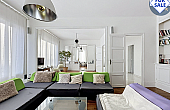
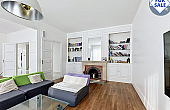
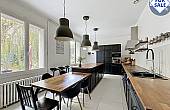
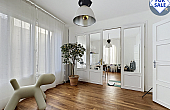
The entire layout instantly conveys the sense of spaciousness characteristic of fine bourgeois homes. A living area of over 54 m². The heart of the home is a magnificent living area exceeding 54 m². Its size allows for the easy creation of distinct zones: a cozy lounge, a formal reception area, and a spacious dining room. Natural light floods the space, playing a key role in the warm atmosphere of this central room, a space designed equally for everyday living and for entertaining family and friends. A welcoming, separate kitchen. The 26.4 m² kitchen is a distinct, independent space that remains perfectly integrated into the home's daily life. Fully fitted and equipped, it also features a dining nook for everyday meals. This layout preserves the elegance of the reception rooms while providing a truly functional kitchen.
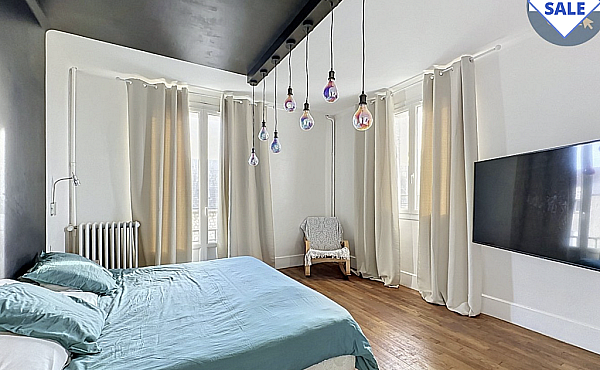
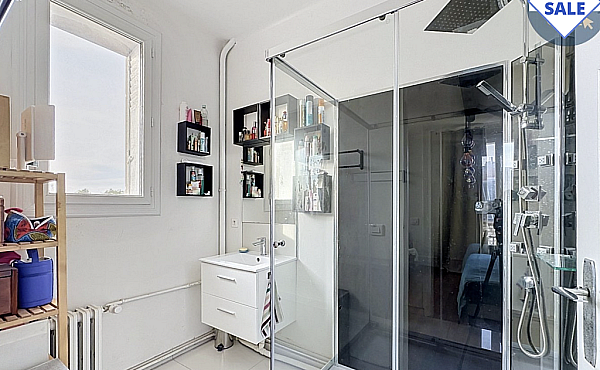
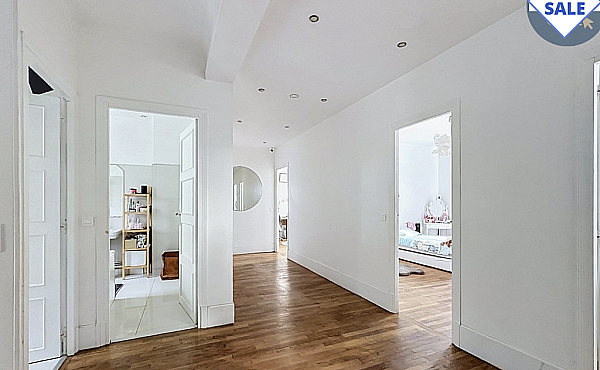
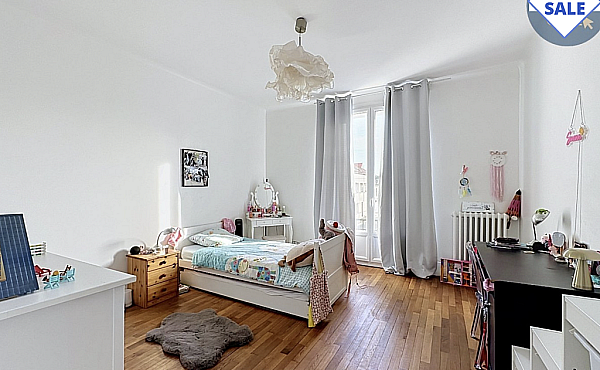
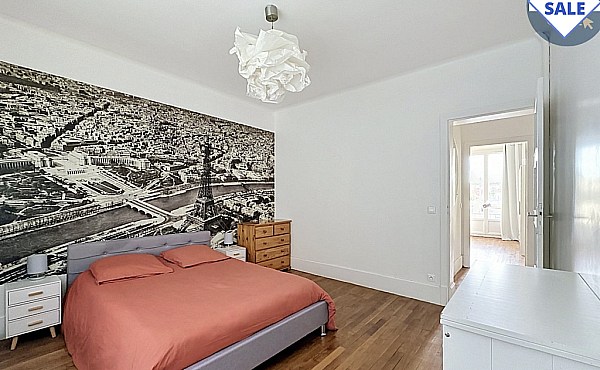
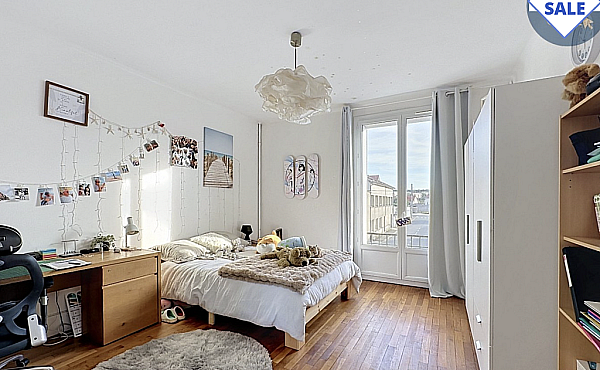
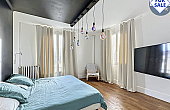
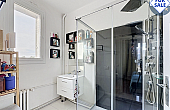
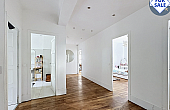
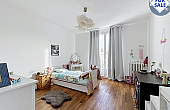
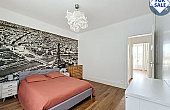
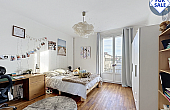
Practical spaces for daily life. A pantry with built-in storage smartly rounds out this first level, offering a place for groceries, household appliances, and other items without cluttering the main living areas. A separate toilet is also located on this level. A floor dedicated entirely to comfort. A spacious 16.5 m² landing area. The staircase leads to a generous landing that provides harmonious access to the various rooms on this floor. Far from being merely a passageway, its size contributes to the overall sense of spaciousness in the home. It provides access to the house's four bedrooms. Four bedrooms ensure privacy for everyone; the sleeping area comprises four bedrooms, measuring 13.7 m², 16.9 m², 16.9 m², and 17.3 m², comfortably accommodating a family. Two of these feature private en-suite shower rooms, a real advantage for maintaining the occupants' privacy.
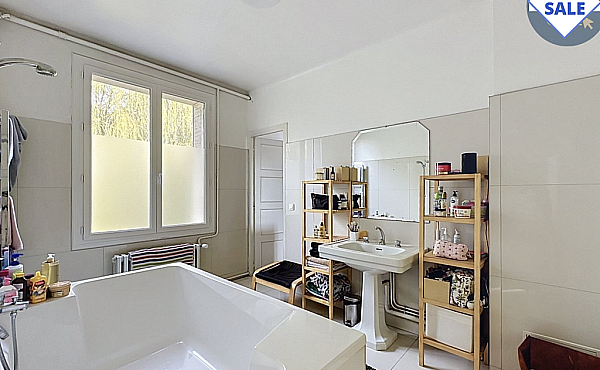
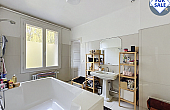
The layout ensures that everyone enjoys a comfortable, independent personal space. Bathroom and dressing room: An additional 9.5 m² bathroom completes the upper floor, making daily routines easier for a large family. A dressing room provides dedicated storage space. A toilet is also located on this floor, further enhancing its independence from the rest of the house. A top floor with a surprise in store: your own home cinema.
The uppermost level features an attic space that has been converted into a 50 m² home cinema. This unique area extends the home's family-oriented atmosphere, offering a dedicated space for leisure. Whether for movies, TV series, evenings with friends, or time with the children, this floor allows you to make the most of the home without encroaching on the main living areas. Above all, it adds a special feature rarely found in traditional homes.
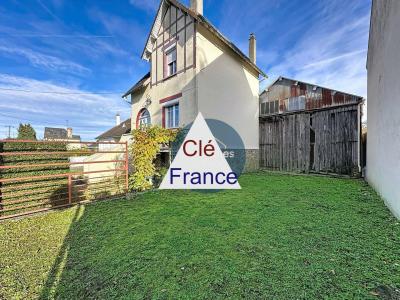
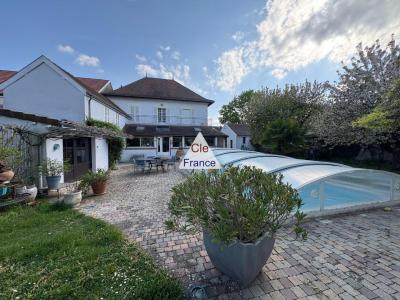
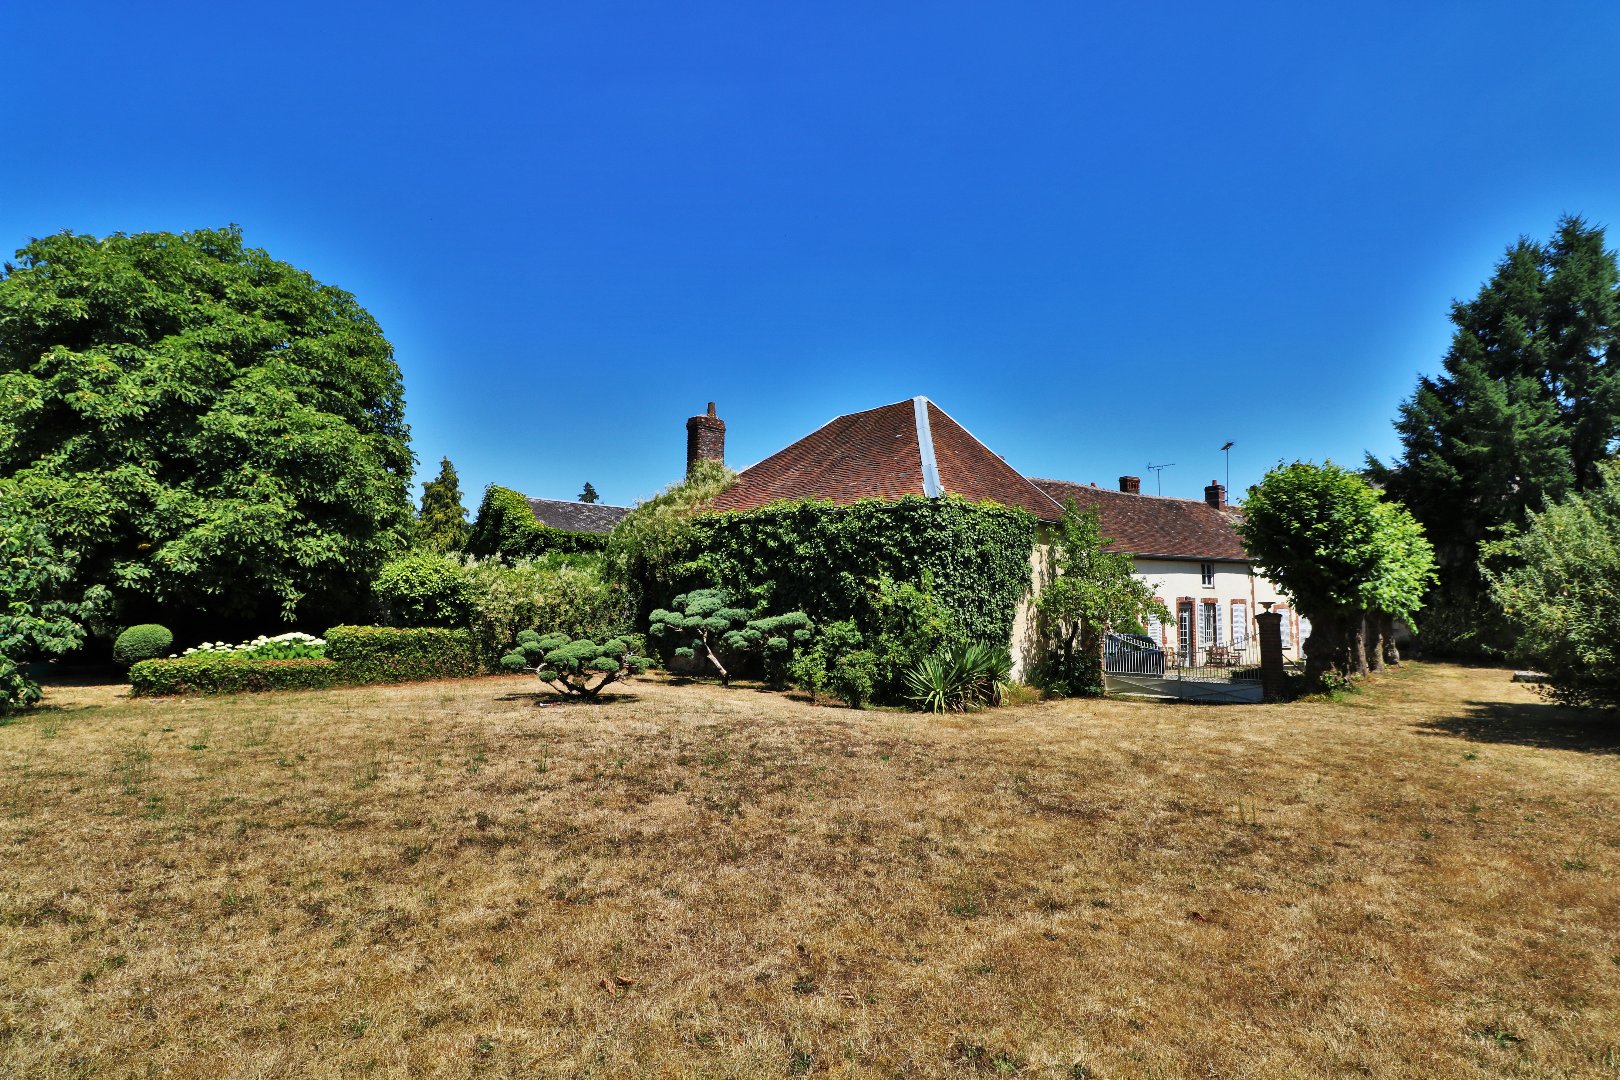
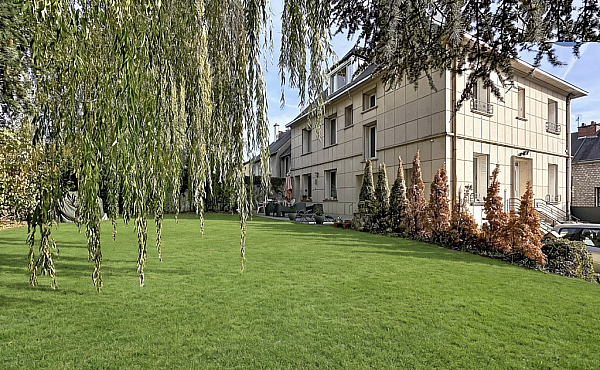
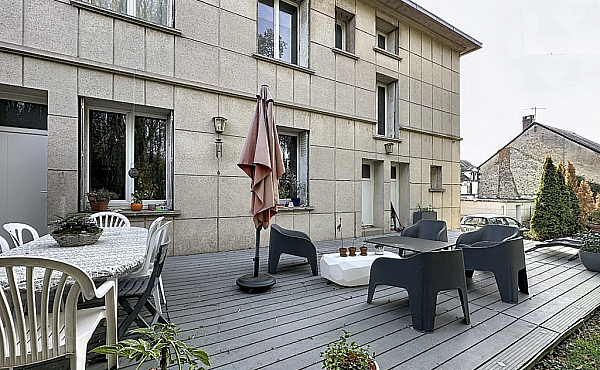
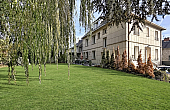
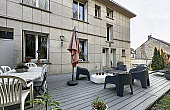
Exteriors designed to take advantage of sunny days Land of 954 m² Outside, the property benefits from vast land of approximately 954 m². Its dimensions allow you to enjoy a real outdoor space for children's games, moments of relaxation or simply the pleasure of a garden around the house. An interesting balance between space and ease of maintenance. A terrace to extend the house The terrace naturally becomes a real additional room as soon as the sunny days arrive. Family lunches, meals with friends or quieter moments can be organized there in a pleasant setting. It creates a natural continuity between the interior spaces and the garden. A garage A double garage completes the property and allows you to park a vehicle under cover. It also provides appreciable additional space for storage, bicycles or various everyday equipment. Technical information Type of property: bourgeois house General condition: completely renovated Living space: approximately 295 m² Number of levels: 3 Living room: more than 50 m² Kitchen: independent, fitted and equipped Dining area: yes Cellar: yes, with cupboard Number of bedrooms: 4 Suites / bedrooms with shower room: 2 Bathroom: yes Dressing room: yes Cinema room: yes, on the top level.
Plot: approx. 954 m² | Terrace: yes | Garage: yes | Main heating: individual natural gas radiators | Additional equipment: pellet boiler | Municipality: La Loupe | Department: Eure-et-Loir | Amenities: nearby | Schools: nearby | Expert opinion: What strikes me most about this property is the harmony between its classic, stately character and a layout perfectly suited to modern family life. With 295 m² of living space, four bedrooms, multiple bathrooms, and a main living area exceeding 50 m², everyone has their own space without sacrificing areas for shared family time. The renovation is another key highlight; it allows you to enjoy the charm of a period home without compromising on the comfort expected in a primary family residence. I particularly appreciate the top floor, which has been converted into a home cinema. It adds an extra dimension to the house and showcases the generous proportions of the interior.
The 954 m² plot, terrace, and garage round out a well-balanced property, while the proximity to amenities and schools enhances its day-to-day appeal. This is a home that deserves to be experienced in person rather than just through photographs, as its true character—defined by its spaciousness, flow, and atmosphere, can only be fully appreciated on-site. Let’s discover it together. If this stately home in La Loupe aligns with your plans, I invite you to come and see it for yourself. We will take the time to explore the various levels, living areas, four bedrooms, and outdoor spaces, allowing you to truly envision yourself living there. Some properties make sense on paper; others only reveal their full potential once you step through the door.
The department of Eure-et-Loir, located in the Centre region is only 1hr 30mins from Paris. The area is praised for the diversity of the landscape and the many activities on hand.
Formerly a play-ground for the King it now attracts the rich and famous, this modern department is a peaceful place with many assets such as rivers, ponds, lakes and forests. The two main nature areas being the Perche and the Beauce. Perche is a wild natural area and Beauce is made up of large open countryside.
Property in the area has much to offer as well. Plenty of Water Mills and Farmhouses can be found at reasonable prices. The rural idyll of peace next to the hustle and bustle of Paris makes it an ideal holiday destination.
We at Cle France specialise in Property for sale in France through our network of Agents and French Registered High Street Estate Agents. We have sold thousands of houses for sale in France over the years and have helped many find and buy their dream home in France.
We can also help you with everything to do with buying a house in France including getting a mortgage, organising currency exchange, renovation advice, property surveys, planning permission, French translation, opening a bank account and everything to do with French property sales.
All our prices are quoted as FAI (agency fees included) unless otherwise stated and ’notaire’ fees are around 7% (on average) but feel free to ask us for an exact amount on any particular French property for sale you are interested in.
Indeed please feel free to use the ’MAKE AN ENQUIRY’ tab above to ask us any questions you have about buying a property in France. Our UK based enquiry office and staff will guide you through the entire buying process step by step from your first contact right up to taking ownership and beyond, all free of charge.
So when you buy through Clé France you can be confident that you are paying no more than the standard commission rates you would pay anyway, but you have the added benefit of a bi-lingual support team.
For everything you need to know about French property visit www.clefrance.co.uk
A value of 1 in the below graphs = No Rating for this property
AXL-36634
Property documentAmenities
Facts
Related properties