

Detached Character House with Garden and Independent Studio
Base Information
Land Information
Description
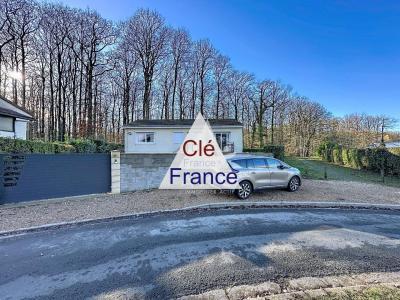
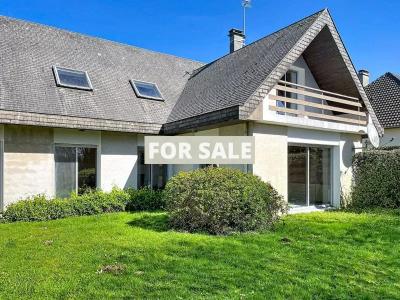
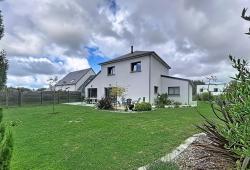
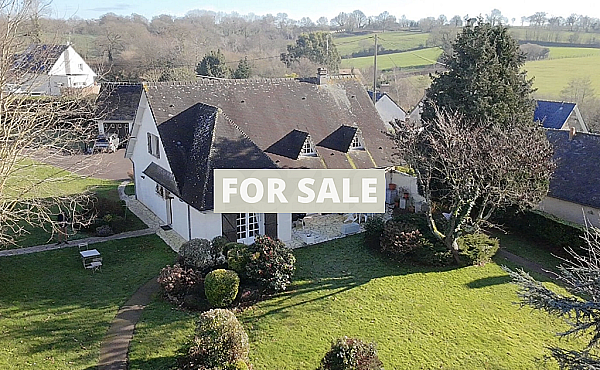
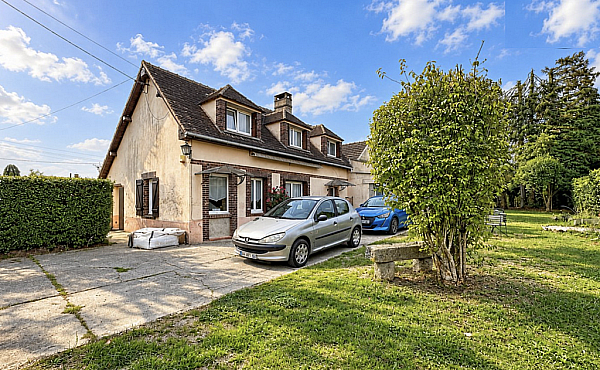
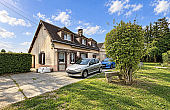
Some homes possess a unique ability to blend the charm of the past with modern-day comfort and the freedom to envision the future. Located in L'Audigerie, in the commune of Senonches, this partially renovated house offers a peaceful living environment, complete with a tree-lined garden and an independent space with a wealth of potential. K
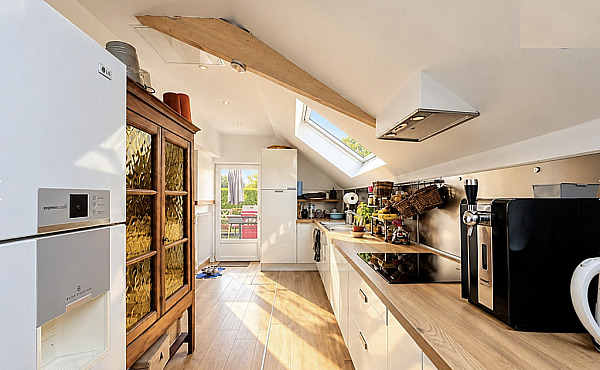
ey features include: a partially renovated period home with approximately 100 m² of living space; an enclosed, wooded plot of 1,120 m²; a beautiful 30.45 m² living area featuring a wood-burning insert; a 13.80 m² open-plan, fitted, and equipped kitchen; two upstairs bedrooms plus a separate sleeping area; a former garage converted into a studio with its own private shower room; a modern LG air-to-water heat pump; fully replaced windows and doors; fiber-optic internet—perfect for remote work; shower rooms and toilets on both main levels; and a quiet, rural-style residential setting. This is a versatile home, well-suited to various lifestyle needs—a country residence that truly offers a wonderful quality of life.
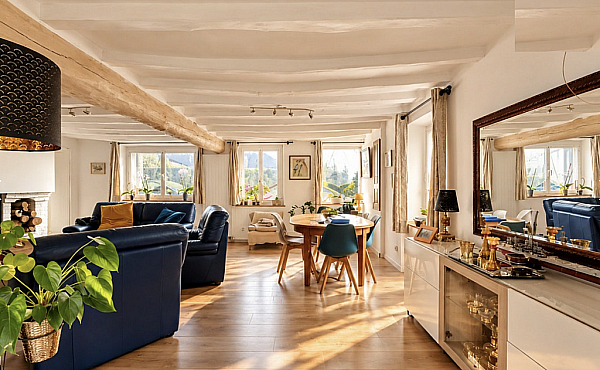
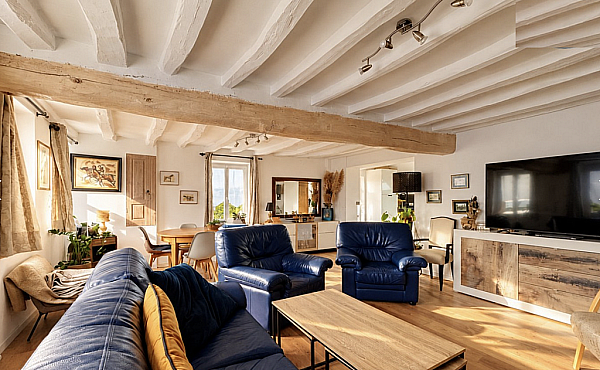
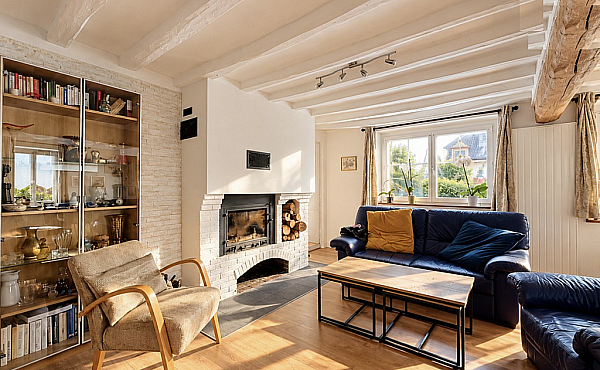
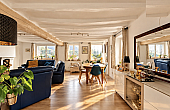
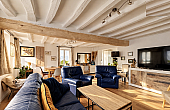
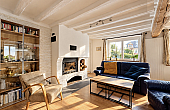
Situated in Senonches (28250), this period property has undergone several significant improvements. It combines a functional layout with modern heating systems and a generous 1,120 m² plot. A standout feature is the former garage, now transformed into an independent space that offers a wide range of exciting possibilities. An inviting entrance: from the moment you step into the 5.84 m² entryway, the home reveals a pleasant, well-thought-out layout centered around the ground-floor living areas. The floor plan allows for a natural flow between the living room and the kitchen, while maintaining practical spaces for everyday life. The property offers a country-house atmosphere, enhanced by the comfort resulting from renovations carried out since 2020. The inviting living area—spanning 30.45 m²—provides ample space to comfortably arrange both a lounge and a dining area. A wood-burning insert adds a cozy touch to this central room, while also serving as a supplementary heating source alongside the heat pump.
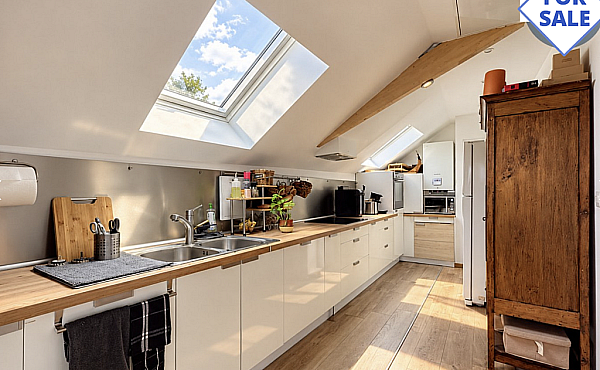
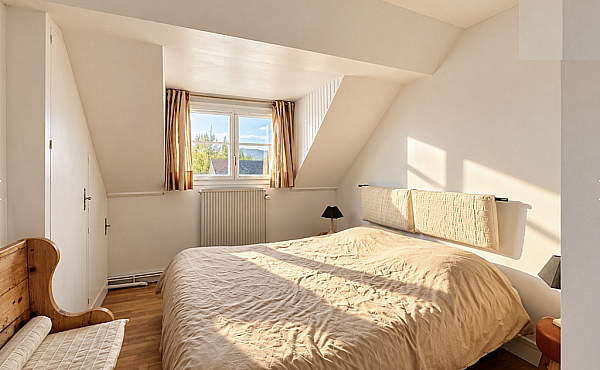
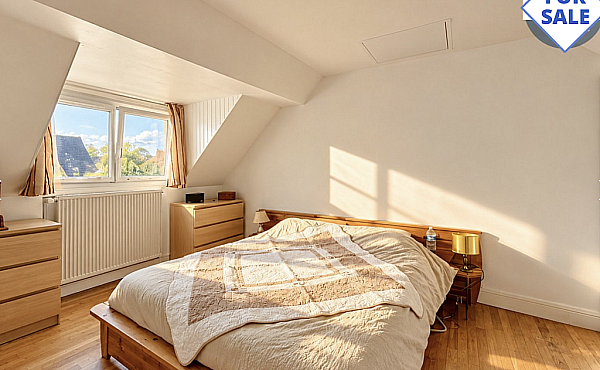
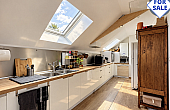
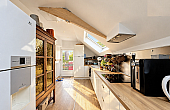
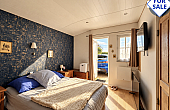
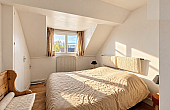
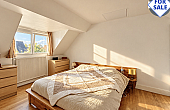
It is easy to imagine winter evenings spent by the fire, shared meals, and relaxing moments with family. This welcoming space is well-proportioned, making it equally suited for a couple or a family. An open-plan, fully fitted and equipped kitchen—extending from the living area—encourages interaction and conviviality. Already fitted and equipped, it serves as a dedicated space for preparing and sharing meals. Its open design ensures a natural flow between the different areas of the home. Together, the living room and kitchen span 44.25 m²—a generous area for making the most of time spent at home. Practical spaces for daily life: the ground floor also includes a 3.60 m² laundry room, providing a place to organize household appliances and everyday essentials without cluttering the main living areas. A separate 1.25 m² WC completes this level. This layout makes the home both functional and pleasant for day-to-day living. Upstairs, a well-organized sleeping area: the upper floor is accessed from the main part of the house and centers around a 7.20 m² landing. It leads to two bedrooms, a shower room, and a WC—a configuration that naturally separates the private sleeping quarters from the living areas on the ground floor. A comfortable first bedroom: the first bedroom measures 11.20 m². Depending on the household, it could serve as a primary bedroom, a child’s room, or a quiet retreat. Its dimensions allow for a layout tailored to the specific needs of the future occupants. A versatile second bedroom: the second bedroom covers 7.32 m² and is well-suited for use as a child’s room, a home office, or a space dedicated to personal hobbies. For those who regularly work from home, this space can serve as an office, separate from the living area. The availability of fiber-optic internet naturally supports this use. There is a shower room and a toilet on the upper floor; a 5.20 m² shower room adjoins the two bedrooms, and the inclusion of a toilet on this level provides essential sanitary facilities, eliminating the need to go back down to the ground floor.
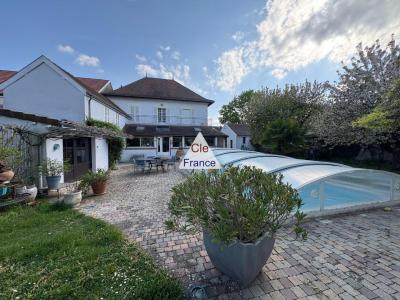
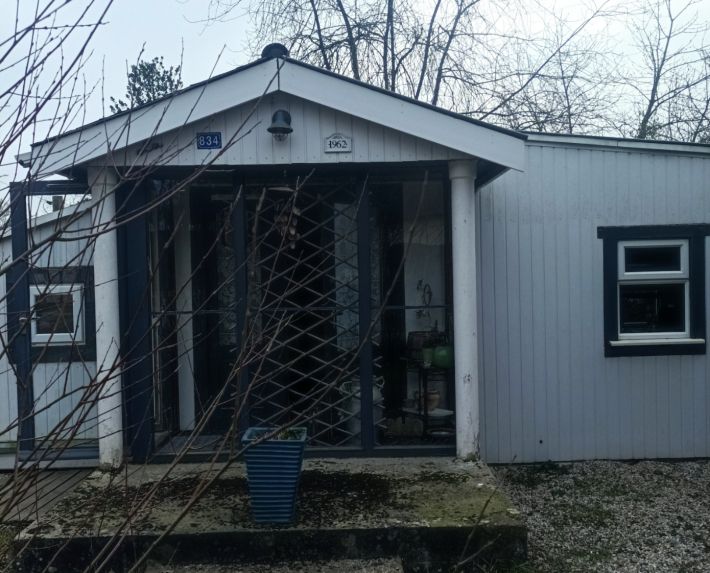
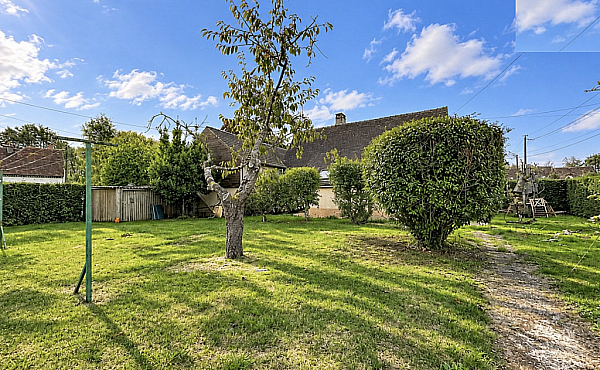
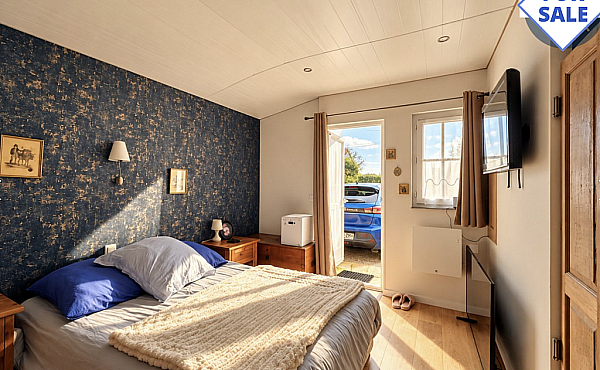
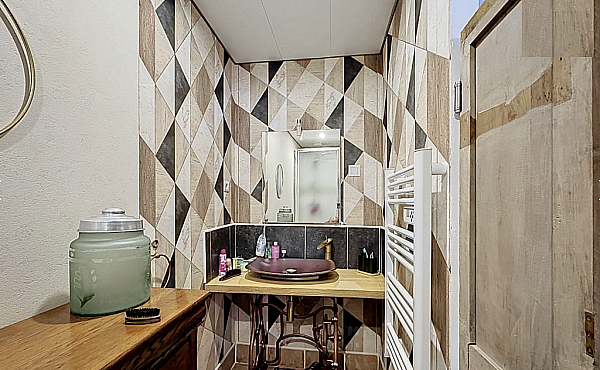
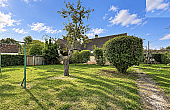
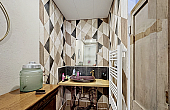
A simple and practical layout for the home's occupants. An independent studio: a true added asset. Beyond the main living areas, this property features a particularly valuable space: a former garage converted into an independent bedroom or studio. It includes a 10 m² room and a private 3.84 m² shower room. This configuration offers welcome flexibility, especially for families with evolving needs. A space for hosting loved ones: This independent area can serve as a bedroom for a teenager seeking more autonomy. It is also ideal for hosting friends or family while ensuring privacy for everyone—a benefit further enhanced by the inclusion of a private shower room. An independent office for remote work: With the rise of working from home, having a space separate from the family living areas is a significant advantage. This converted garage provides an environment distinct from the main house. The existing fiber-optic internet connection is an additional asset for digital tasks. Potential for hosting or short-term rentals: Depending on applicable regulations and the compliance of the conversions, this space could also be used for hosting guests. It may therefore appeal to buyers specifically looking for a home with an independent section. Its future use will, of course, need to align with its layout and current local regulations. This versatility sets the property apart from a traditional home of similar size. An enclosed, tree-lined plot of 1,120 m²: Outside, the house sits on a 1,120 m² plot, providing a welcome sense of open space. The grounds are enclosed, planted with trees, and offer a generous depth—perfect for enjoying a family garden while allowing for various landscaping or organizational possibilities. A garden for enjoying the pleasant weather: those who love outdoor living will appreciate the space available for al fresco dining, relaxing, or family activities.
The grounds offer versatility, accommodating a variety of uses—whether as an ornamental garden, a vegetable patch, a play area, or a landscaped space. Mature trees enhance the property’s natural character. This outdoor space is particularly appealing to buyers who desire a true garden without sacrificing the comforts of a well-equipped home. A tranquil setting in L'Audigerie: The house is situated in a peaceful residential area, characterized by its rural identity and a mix of older homes. This location offers a quieter way of life, removed from the hustle and bustle of large urban centers. The L'Audigerie area retains a countryside atmosphere, highly sought after by those who value authenticity—making it an ideal choice for a primary residence or a country retreat. Modern amenities for enhanced comfort: A key highlight of this property is the technical upgrades carried out since its acquisition in 2020. Several major components have been replaced or modernized, adding significant practical value. LG air-to-water heat pump: The home is equipped with an LG air-to-water heat pump, which ensures excellent thermal comfort and can help manage energy consumption, depending on usage. This is complemented by a wood-burning insert in the living area, offering a dual-heating solution with the added charm of a real fire. Fully replaced joinery: All windows and exterior doors have been replaced. These improvements enhance interior comfort and the home’s overall thermal performance—a major renovation project already completed for the benefit of future owners. Fiber-optic internet: The property is connected to fiber-optic internet—an essential feature for today’s digital needs, including remote work, entertainment, and communication. It complements the options offered by the independent studio or the second bedroom upstairs.
Technical Information Property type: older house, partially renovated Municipality: Senonches (28250) Area: L'Audigerie Department: Eure-et-Loir (28) Stated main living area: approximately 100 m² Land area: 1,120 m² Grounds: enclosed and planted with trees Bedrooms: 2 upstairs, plus 1 separate, converted sleeping area Entrance: 5.84 m² Living room: 30.45 m² Open-plan fitted and equipped kitchen: 13.80 m² Combined living/kitchen area: 44.25 m² Laundry room: 3.60 m² Ground-floor WC: 1.25 m² Upstairs hallway/landing: 7.20 m² Bedroom 1: 11.20 m² Bedroom 2: 7.32 m² Upstairs shower room: 5.20 m² Additional WC: upstairs Converted former garage: independent 10 m² room Shower room for the independent space: 3.84 m² Primary heating: LG air-to-water heat pump Supplementary heating: wood-burning insert Windows/doors: entirely replaced Internet connection: fiber optic installed Sanitation: non-compliant septic tank Renovations: several significant improvements carried out since 2020 Setting: quiet, rural residential area Sanitation: a point to consider The property currently has a septic tank that is noted as non-compliant. This situation should be taken into account when planning the purchase and assessing any necessary future work. A potential future connection to a mains system is mentioned in the valuation report, but its feasibility and the specific terms involved remain to be verified.
Why live in Senonches? Located in the Eure-et-Loir department, Senonches is a town in the Perche region, prized for its natural surroundings, its heritage, and its character as a small town in the countryside. It offers a living environment well-suited to those seeking greater tranquility, while still providing access to essential local services. The L'Audigerie area offers a rural atmosphere within a residential setting defined by historic architecture. A town on a human scale, Senonches features a town center with shops and services for daily needs. The town also hosts schools and various facilities that support local life. For families, this setup makes it possible to combine a quiet place to live with the practical requirements of everyday life. Transport options and travel times to local amenities can be evaluated based on the specific needs and habits of each household. A remarkable natural environment: Senonches is particularly well-known for its state-owned forest, a defining feature of the local landscape. This environment provides ample opportunities for walks, outdoor excursions, and time spent in nature. The surrounding countryside, the landscapes of the Perche region, and the area’s characterful villages all contribute to its appeal as a place to live—an ideal setting for those who prioritize quality of life and outdoor activities. The charm of the Perche in everyday life: The Perche region possesses a distinct architectural and landscape identity, blending historic homes, rural heritage, and natural spaces. Choosing to live here means seeking a different kind of relationship with one’s surroundings. The villages, agricultural landscapes, and wooded areas all contribute to an authentic countryside atmosphere. The house at L'Audigerie fits naturally into this vision of a home on a human scale. A property for various types of buyers: This home could be an excellent fit for a young couple looking to purchase their first house with a garden. It may also appeal to a family looking for two main bedrooms and additional space for a teenager. Those who work remotely will appreciate the option of having a separate home office. Finally, buyers seeking a primary residence with a distinct area for receiving guests will find the layout here quite attractive.
As a real estate expert, my take is that what sets this house apart is not just its 1,120 m² plot or its peaceful setting; it is, above all, the balance between the charm of an older home and the technical upgrades already carried out. Features such as the LG air-to-water heat pump, replaced windows and doors, and fiber-optic internet access address key priorities for today’s buyers. The living area—spanning over 30 m² and flowing into an open-plan kitchen—offers a welcoming space that is easy to make one’s own. I would particularly highlight the former garage, which has been converted into an independent space complete with a shower room. This layout opens up a variety of potential uses without requiring the main living areas of the house to be repurposed. The enclosed, tree-lined grounds are another major draw for families and gardening enthusiasts. Naturally, the non-compliant sanitation system is a factor that should be factored into your overall assessment of the purchase. In my view, this home is ideal for buyers seeking a tranquil lifestyle, a generous garden, and a property that has already been improved in several essential areas. The independent space adds an extra dimension that is well worth seeing in person. Come and discover this house in Senonches. While a home can be understood through its floor area and amenities, it is best appreciated when you are actually there. The scale of the living room, the layout of the independent space, the garden, and the overall atmosphere of "L'Audigerie" are best experienced firsthand. I would be happy to accompany you on a visit to show you the property and answer any questions you may have.
The department of Eure-et-Loir, located in the Centre region is only 1hr 30mins from Paris. The area is praised for the diversity of the landscape and the many activities on hand.
Formerly a play-ground for the King it now attracts the rich and famous, this modern department is a peaceful place with many assets such as rivers, ponds, lakes and forests. The two main nature areas being the Perche and the Beauce. Perche is a wild natural area and Beauce is made up of large open countryside.
Property in the area has much to offer as well. Plenty of Water Mills and Farmhouses can be found at reasonable prices. The rural idyll of peace next to the hustle and bustle of Paris makes it an ideal holiday destination.
We at Cle France specialise in Property for sale in France through our network of Agents and French Registered High Street Estate Agents. We have sold thousands of houses for sale in France over the years and have helped many find and buy their dream home in France.
We can also help you with everything to do with buying a house in France including getting a mortgage, organising currency exchange, renovation advice, property surveys, planning permission, French translation, opening a bank account and everything to do with French property sales.
All our prices are quoted as FAI (agency fees included) unless otherwise stated and ’notaire’ fees are around 7% (on average) but feel free to ask us for an exact amount on any particular French property for sale you are interested in.
Indeed please feel free to use the ’MAKE AN ENQUIRY’ tab above to ask us any questions you have about buying a property in France. Our UK based enquiry office and staff will guide you through the entire buying process step by step from your first contact right up to taking ownership and beyond, all free of charge.
So when you buy through Clé France you can be confident that you are paying no more than the standard commission rates you would pay anyway, but you have the added benefit of a bi-lingual support team.
For everything you need to know about French property visit www.clefrance.co.uk
A value of 1 in the below graphs = No Rating for this property
AXL-36664
Property documentAmenities
Facts
Related properties